
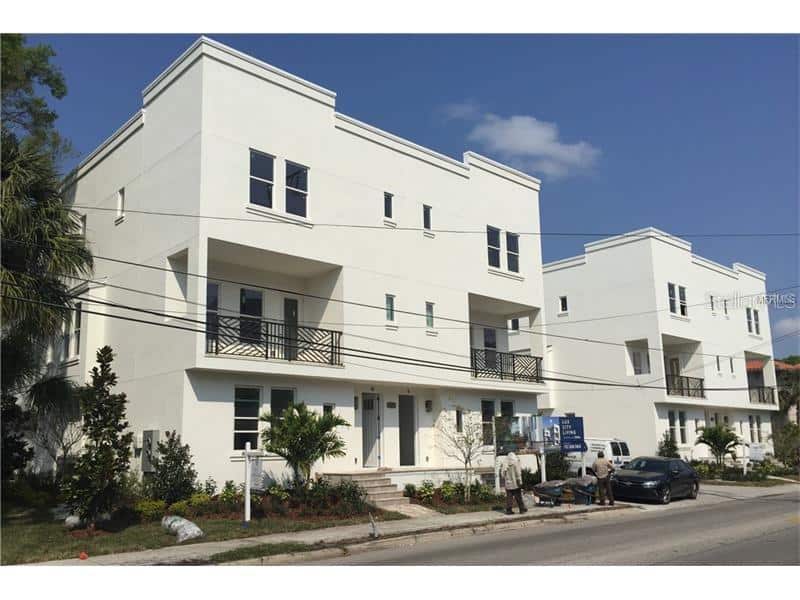
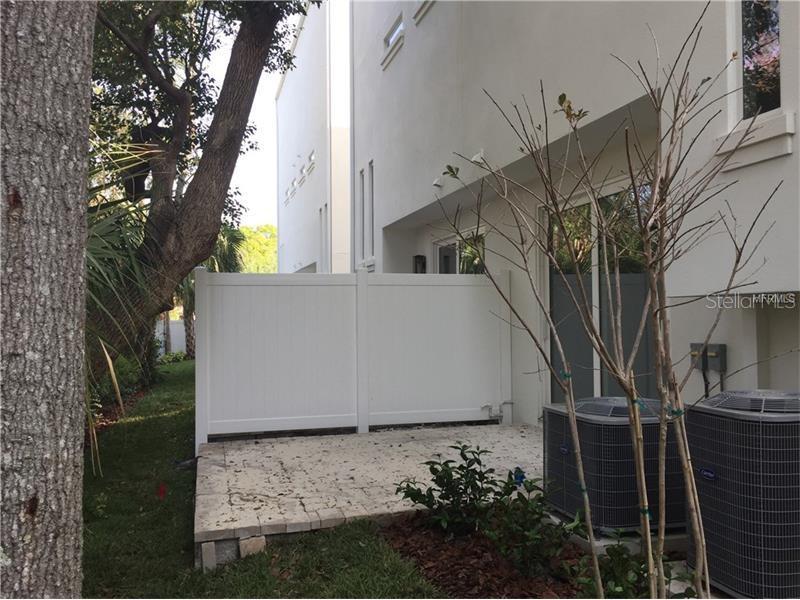
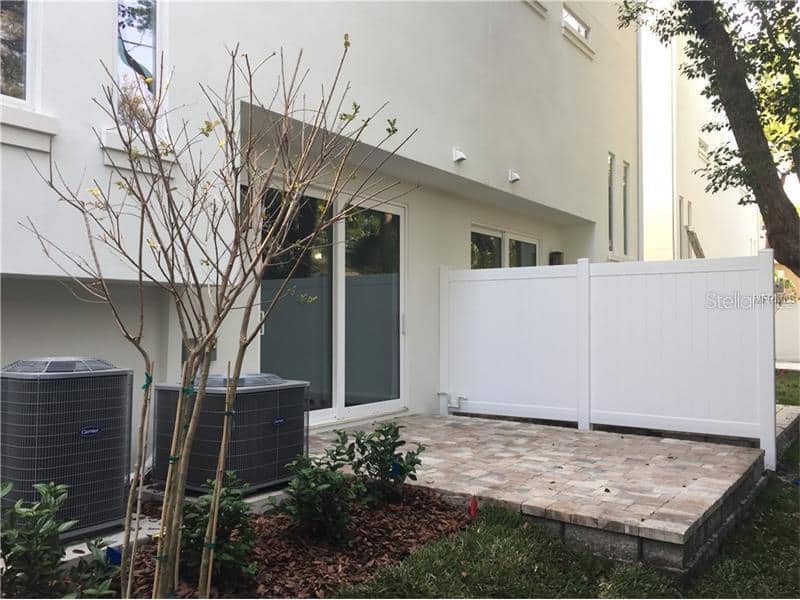
Pre-MLS Description “Immaculate townhome located in the heart of South Tampa and minutes away from Bayshore Boulevard. You do not want to miss out!” – Karla Dorsey Listing Agent Keller Williams
Original Description in 2016 When First Sold:
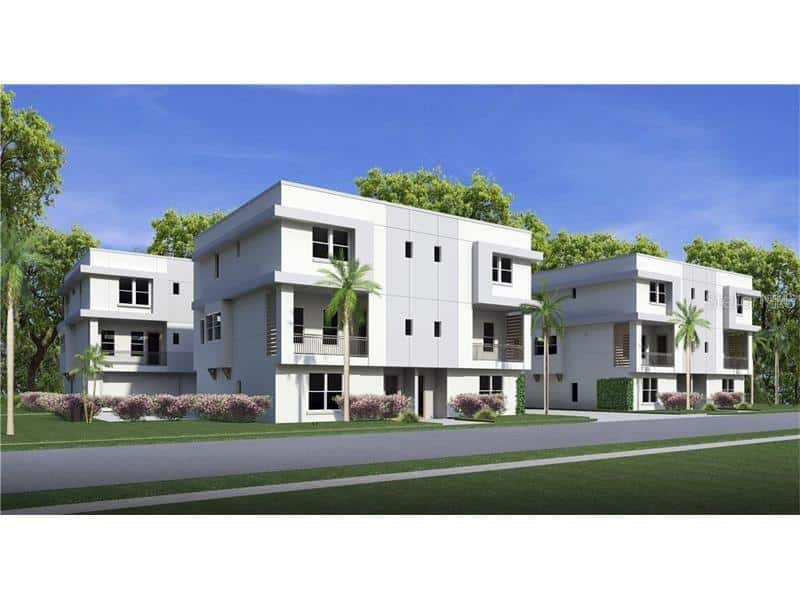
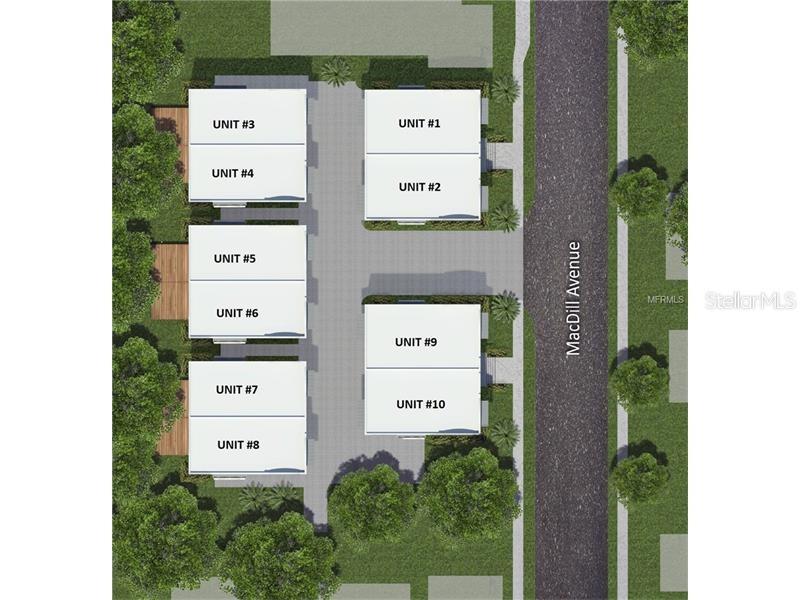
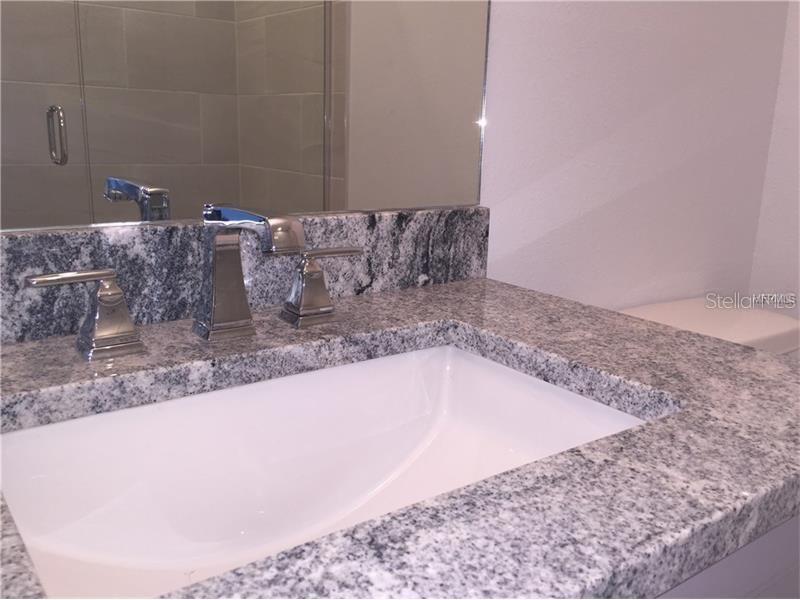
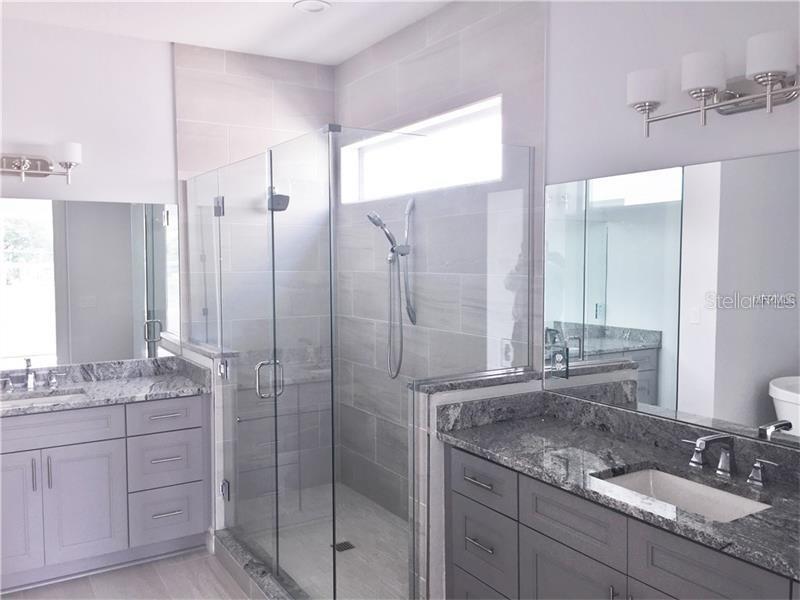
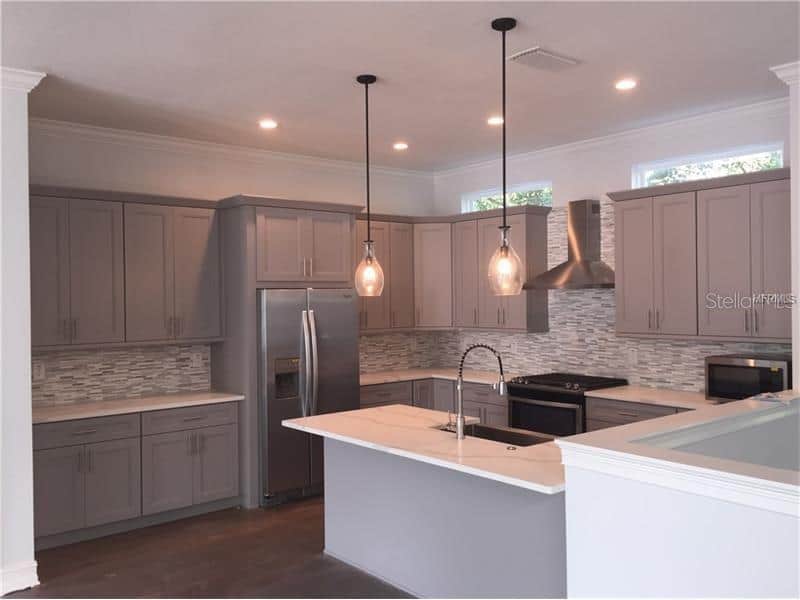
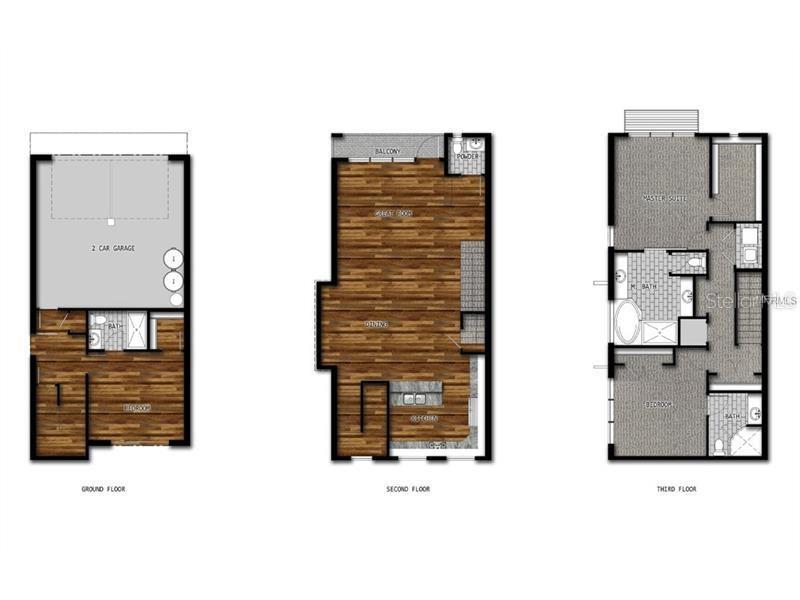
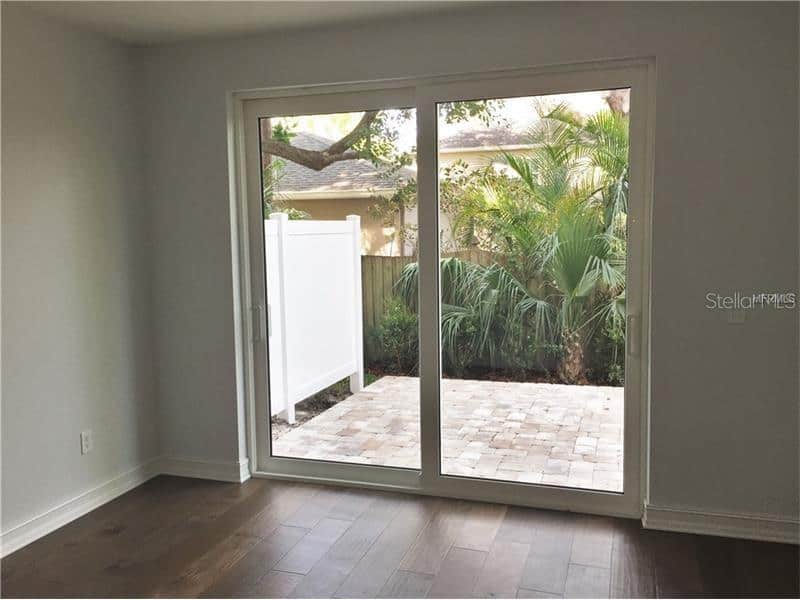
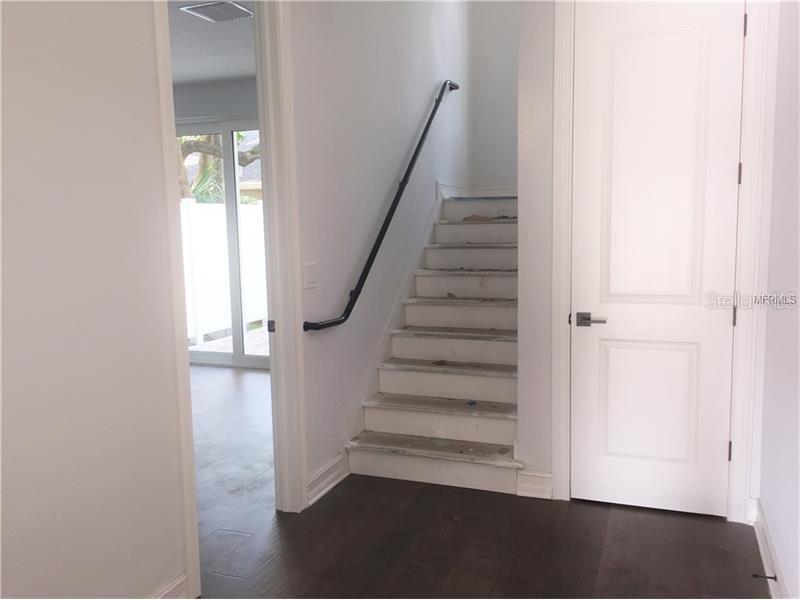
“Original Description “Wonderful opportunity to own a luxury, new construction townhome at MacDill City Homes located in South Tampa’s desirable Bayshore Beautiful neighborhood. This 3 bedroom, 3.5 bathroom end unit with 2,630 SF of living space offers contemporary design exterior with dividing concrete block wall sound barriers and insulated impact windows and doors. Exposed floor plan affords 10’ ceilings, crown molding and central living area on the second floor containing wood floors and open epicurean kitchen with stainless steel appliances (gas range), plentiful 42” wood cabinets, custom backsplash and abundant stone countertops including island and bar overlooking the spacious bordering dining room. Adjoining the living room with gleaming wood floors offers a guest powder bath and private balcony for relaxing. Substantial third floor owner’s suite boasts considerable walk-in closet and en suite bath with twin vanities, garden soaking tub, private W/C and step-in glass shower. Other amenities include two additional full suites (one first floor, one third floor), multi zone temp control with two HVAC units and two car garage. Excellent location allows quick commutes to downtown, MacDill AFB, TGH and Westshore business district as well as access to blue ribbon schools, easy drives to area entertainment and dining destinations and soothing walks to Tampa’s famed Bayshore Blvd. Photos are of construction progress (not specific unit) or representative of builder’s completed finishes and product.” – Curtousey of the Bell Henderson Team
HOA Info:
HOA Info:
HOA / Comm Assn: Yes
HOA Fee: $265.50 / Required HOA Pmt Sched: Monthly Mo Maint$(add HOA):
Community Features: Deed Restrictions, Park
Pool: None
Fee Includes: Escrow Reserves Fund, Maintenance Exterior, Maintenance Grounds, Sewer, Trash, Water
HOA / Comm Assn: Yes HOA Fee: $265.50 / Required HOA Pmt Sched: Monthly Mo Maint$(add HOA):
Max Pet Wt: Pet Restrictions: Please see HOA rules and regs.
Pool: None
Pets: Yes – See HOA Restrictions
Minimum Lease Period: 1 Month Max Times per Yr: 2
Flood Zone Code: X
Land, Site, and Tax Information
Legal Desc: MACDILL TOWNHOMES LOT 1
SE/TP/RG: 34-29-18 Zoning: RS-60
Subdivision #: Future Land Use: Block/Parcel: 000000
Tax ID: A-34-29-18-A31-000000-00009.0 Zoning Comp: Yes Front Exposure: East
Lot Features: In City Limits, Sidewalks, Street Paved, Zero Lot Line
CDD: No Annual CDD Fee:
Ownership: Fee Simple
Flood Zone: X
Lot Dimensions:
Interior Information
A/C: Central Air, Zoned
Heat/Fuel: Central, Zoned
Utilities: BB/HS Internet Available, Cable Available, Electricity Connected, Public
Sewer: Public Sewer
Water: Public
Heated Area Source: Builder
Appliances Incl: Dishwasher, Disposal, Electric Water Heater, Microwave, Range, Refrigerator
Flooring Covering: Carpet, Porcelain Tile, Wood
Interior Feat: Crown Molding, High Ceiling(s), Kitchen/Family Room Combo, Living Room/Dining Room Combo, Open Floorplan, Solid Wood Cabinets, Split Bedroom, Stone Counters, Walk-In Closet(s)
Ext Construction: Block, Stucco, Wood Frame
Roof: Built-Up Garage Dim:
Property Description: End Unit
Foundation: Slab
Additional Lease Restrictions: Please see HOA rules and regs.